
Factory Layout Models: Optimize Plant Design with Precision
In the competitive world of manufacturing, efficiency is everything. A well-designed factory layout can reduce operational costs, improve workflow, and maximize safety. But before breaking ground or rearranging heavy machinery, how can you visualize and validate your plant design? The answer lies in factory layout models — highly detailed, scale-accurate physical representations of your facility. At CoreModel, we've spent over 15 years crafting custom industrial dioramas that help businesses across 80+ countries plan, present, and perfect their factory layouts.
Why Factory Layout Models Matter
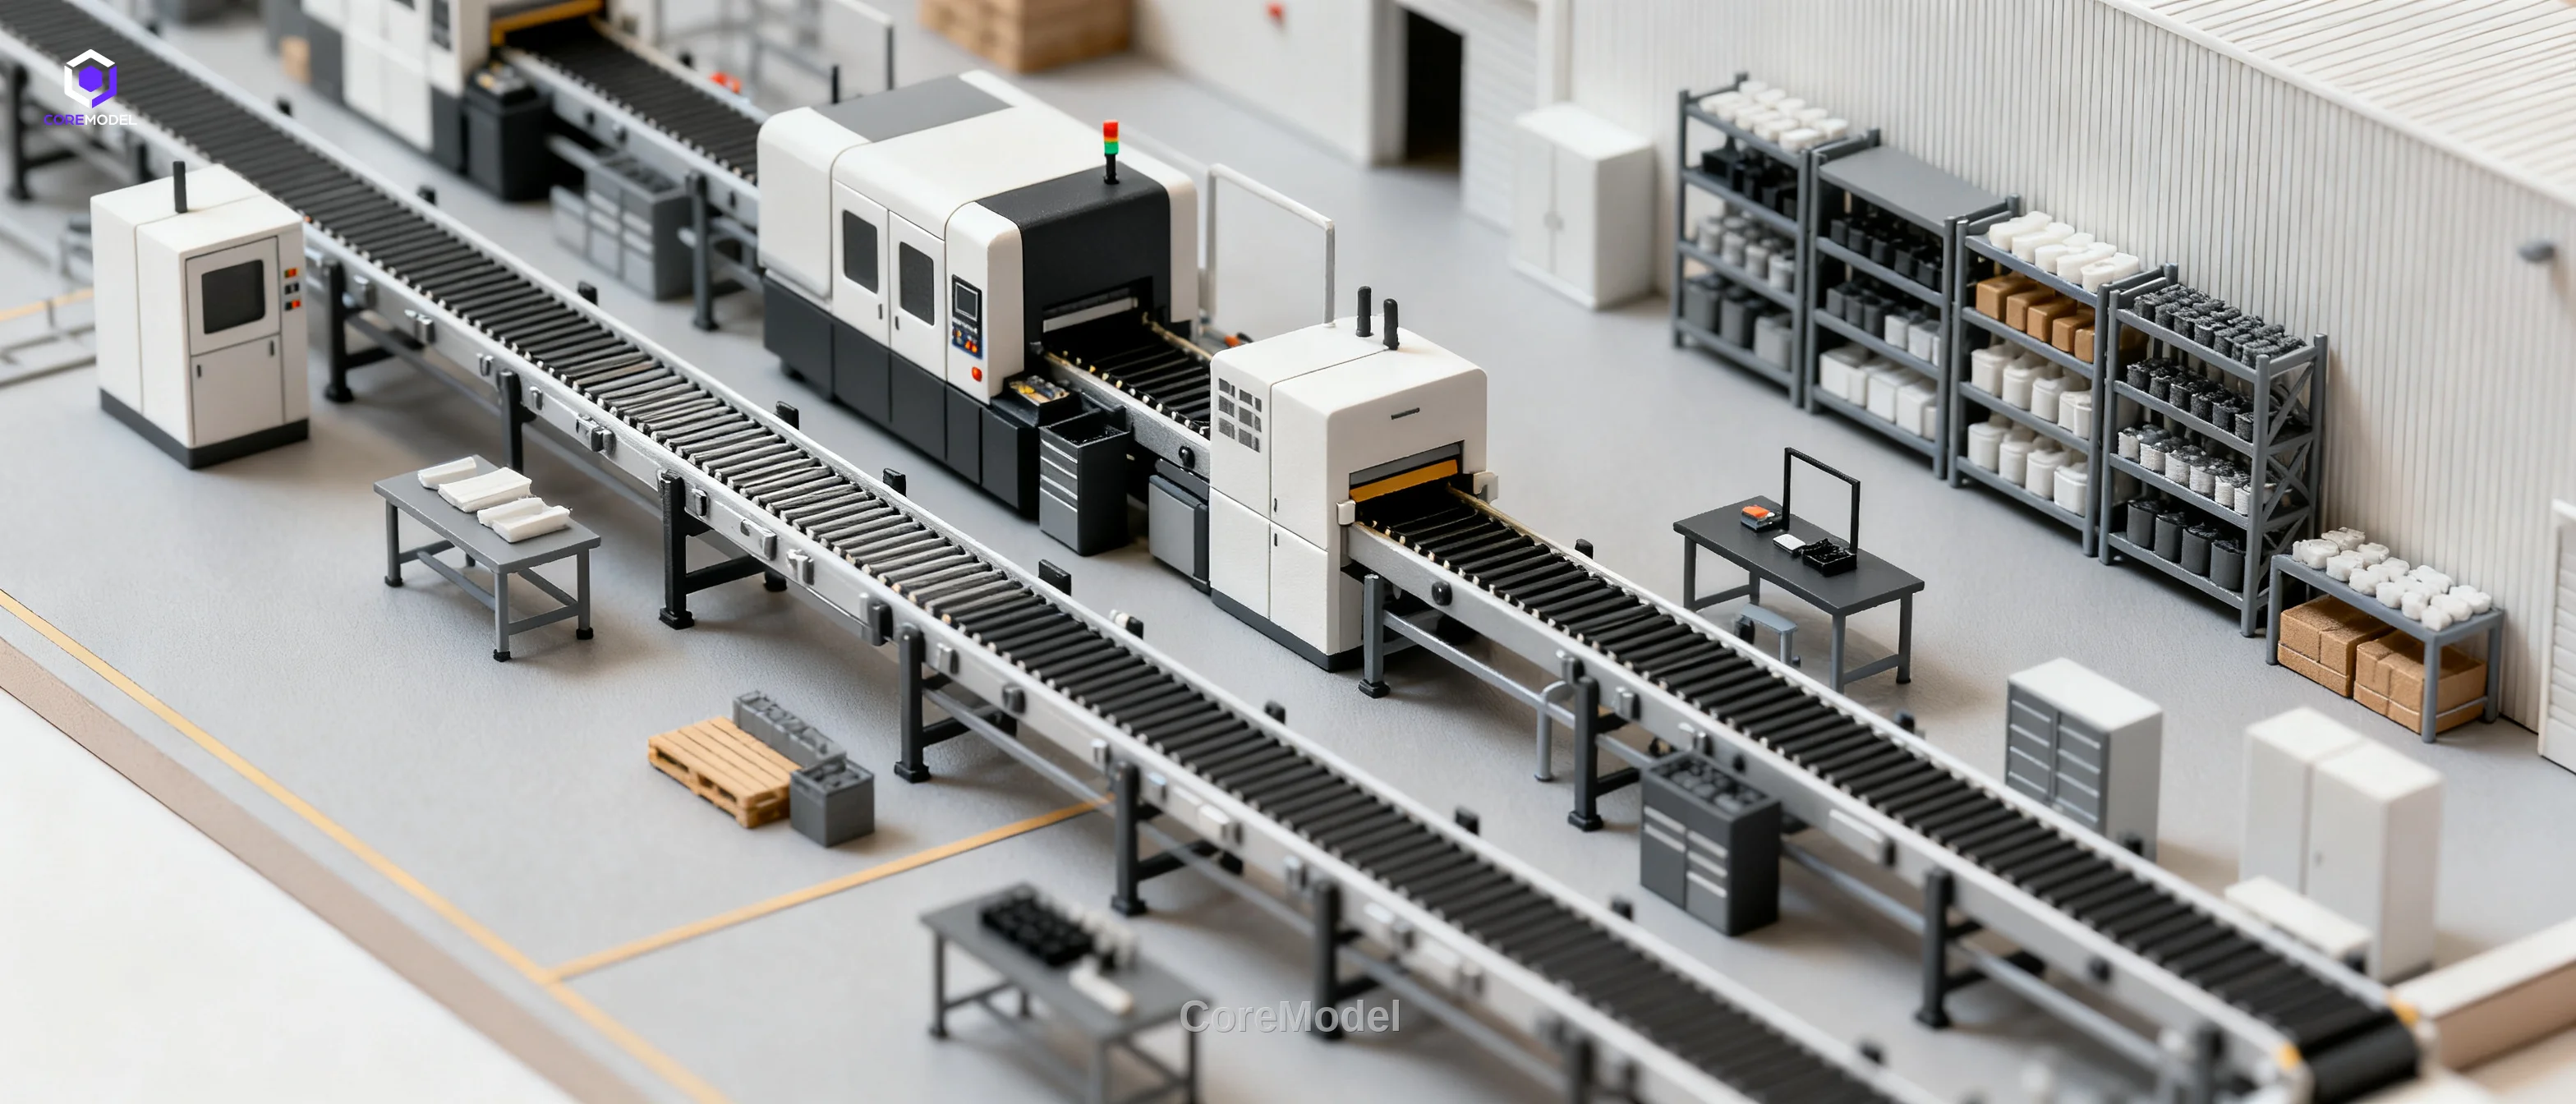
Factory layout models are not just miniature replicas; they are strategic tools. They allow stakeholders — from plant managers to investors — to see the entire facility at a glance. This is crucial for identifying bottlenecks, optimizing material flow, and ensuring compliance with safety regulations. Unlike 2D blueprints or digital renders, a physical model offers a tangible, intuitive understanding of spatial relationships.
Key Benefits for Plant Design and Optimization
- Improved Communication: A physical model bridges the gap between engineers and non-technical stakeholders, making it easier to discuss complex layouts.
- Error Reduction: By visualizing the factory layout in 3D, you can spot design flaws before construction begins, saving time and money.
- Enhanced Presentations: Whether pitching to investors or training staff, a detailed model leaves a lasting impression and builds credibility.
Applications Across Industries
Factory layout models are versatile and used in various sectors. For new energy plants, they help demonstrate the flow of solar panel assembly. In the petrochemical industry, they illustrate complex piping and safety zones. Rail transit facilities use models to plan maintenance depots, while smart logistics centers rely on them to optimize warehouse automation. No matter your industry, a scale model can be tailored to your specific needs.
Case Study: Optimizing a Smart Logistics Center
One of our recent projects involved a client in the logistics sector who needed to redesign their distribution center. Using a factory layout model, we were able to simulate the flow of goods from inbound docks to outbound shipping. The model highlighted a potential bottleneck in the conveyor system, allowing the client to reposition equipment before any real-world changes were made. This resulted in a 15% increase in operational efficiency.
How We Build Your Factory Layout Model
At CoreModel, our process is collaborative and precise. We start with your CAD files or architectural drawings, then meticulously construct a scale model using high-quality materials like acrylic, resin, and 3D-printed components. Our team pays attention to every detail — from the texture of the flooring to the placement of safety signage. The result is a model that is both visually stunning and functionally accurate.
Customization Options
We offer a range of customization options to meet your unique requirements:
- Scale: From 1:50 to 1:500, depending on the size and complexity of your facility.
- Lighting: LED lights can be added to highlight specific areas or simulate operational processes.
- Movable Parts: For dynamic presentations, we can include moving elements like cranes or conveyor belts.
Why Choose CoreModel?
With over 15 years of experience and a track record of serving 80+ countries, CoreModel is a trusted partner for industrial scale models. Our expertise spans across architectural models, urban planning, and defense & aerospace projects. We combine craftsmanship with cutting-edge technology to deliver models that exceed expectations.
Ready to optimize your factory layout? Contact CoreModel today for a free consultation. Let us help you visualize your success.